
Designing for All Senses: How Contemporary Galleries Approach Neurodiverse Access
Rethinking the White Cube for Every Mind
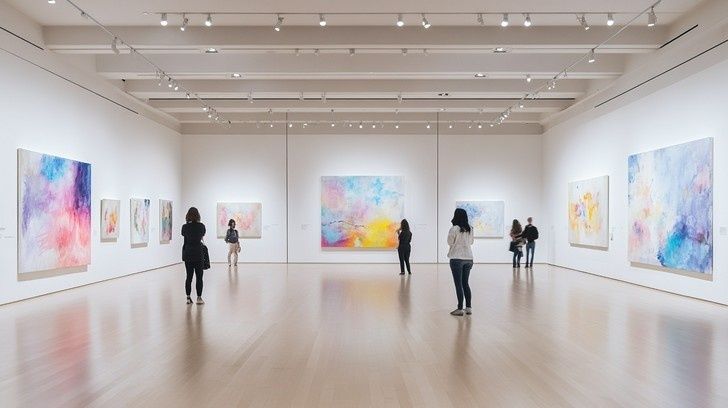
The modern gallery often presents itself as a calm, neutral setting, yet the traditional white cube can be anything but restful. Hard surfaces create sterile echoes, bright lighting produces glare, and open rooms may offer few places to pause or recover. For visitors with autism, ADHD, sensory processing differences, anxiety, or related access needs, these conditions can turn an otherwise meaningful cultural visit into an exhausting exercise in managing the environment.
Neurodiversity matters because sensory processing differences affect a substantial part of the public. Research discussed in recent exhibition design research places the neurodiverse population at roughly 10 to 15 percent globally. That is not a small specialist audience. It includes visitors, families, artists, employees, educators, and decision-makers. Creating access therefore requires more than offering a sensory-friendly morning once a month or providing a downloadable checklist. It requires community-informed planning that considers sound, light, movement, texture, communication, staffing, and visitor choice from the earliest architectural and curatorial decisions.
Moving Away from Deficit Based Accommodations
A deficit-based approach treats neurodivergence as an individual problem to be managed. A visitor is expected to request an adjustment, explain a need, or adapt to a building designed around someone else”s sensory preferences. Token programs can be valuable first steps, but they often leave the main institution unchanged. A more durable model assumes that people have different ways of processing information and that the gallery has a responsibility to provide multiple routes into the experience.
This shift is consistent with the direction of international museum policy. The International Council of Museums” updated definition, approved in Prague in 2022 by 92.41 percent of votes, describes museums as institutions that serve society, remain open and accessible, foster diversity and inclusion, involve communities, and provide opportunities for education, enjoyment, reflection, and knowledge sharing. Accessibility is therefore not an optional service added after an exhibition opens. It is part of the museum”s public purpose.
Neurodivergent-led organizations, including The Neurodiverse Museum, emphasize presumed competence and identity-affirming practice. In practical terms, this means asking neurodivergent advisors to shape decisions rather than consulting them only to approve a finished plan. It also means paying contributors, recognizing different communication preferences, and measuring success through visitor experience rather than attendance alone.
- Design with people, not merely for people. Include neurodivergent visitors, artists, staff, and advocates at concept, prototype, and evaluation stages.
- Offer choice instead of a single correct route. Visitors may need different levels of sound, light, social interaction, information density, and physical engagement.
- Assume competence. Avoid infantilizing language and make access information available to all visitors without requiring disclosure.
- Review the whole institution. Front-of-house procedures, ticketing, toilets, cafes, cloakrooms, wayfinding, and emergency arrangements all influence access.
Acoustic Zoning and Visual Respite in Contemporary Floorplans
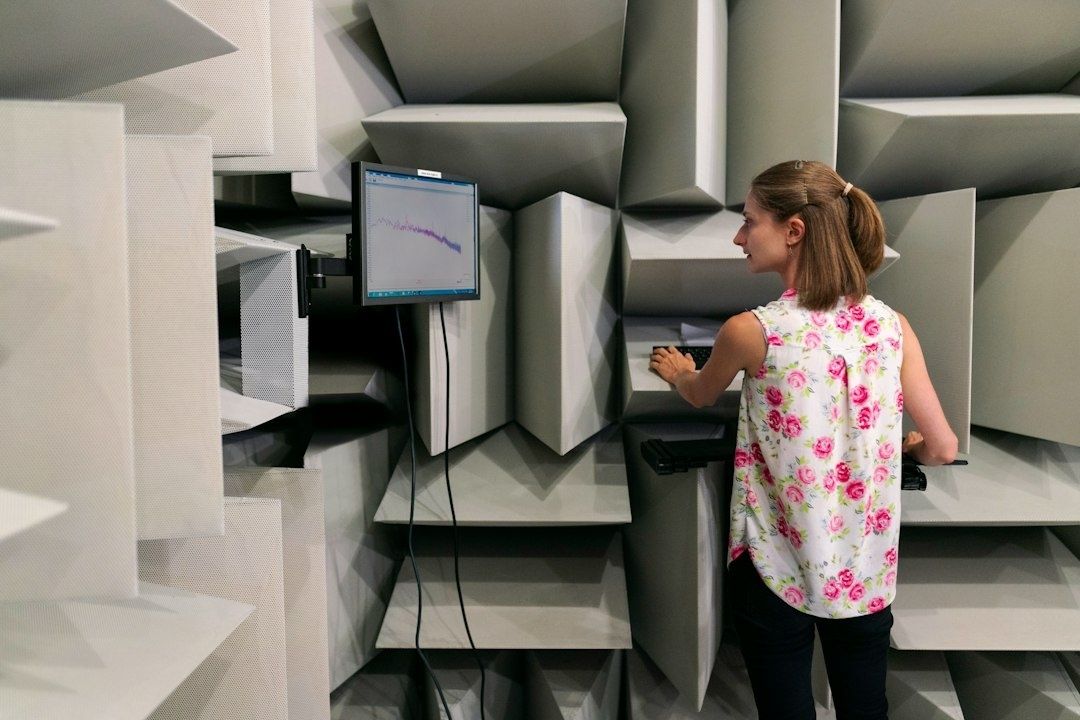
Sound is often treated as a secondary design issue, even though it can determine whether a visitor remains in a gallery. Conversations, alarms, videos, school groups, ventilation systems, footsteps, and reverberation can combine into an unpredictable sensory load. Instead of placing a loud interactive installation beside a quiet contemplative work, designers can create gradual transitions. Textiles, acoustic panels, bookshelves, planted areas, angled walls, and carefully selected floor finishes can soften movement between zones.
A neuro-inclusive floorplan does not need to make every room silent. It should make sensory conditions legible and give visitors meaningful control. A map can identify spaces with amplified sound, reflective surfaces, strong color contrast, darkness, flashing images, or crowding. Staff should also understand that a quiet room may still be difficult if lighting flickers, chairs scrape across the floor, or visitors cannot see who is approaching.
| Typical gallery layout | Neuro-inclusive alternative |
|---|---|
| Sudden movement from a quiet room into a loud audiovisual installation | Buffer zones with clear warnings, softer materials, and a gradual increase in sound |
| Uniform bright lighting with glare on labels and polished surfaces | Adjustable, diffused lighting with lower-intensity options and reduced reflections |
| Open circulation with no obvious place to pause | Visible seating, side alcoves, and low-stimulation areas along the main route |
| One crowded entrance serving every visitor | Alternative entry routes, timed capacity management, and clear waiting information |
Decompression lounges are particularly useful when they are treated as part of the visitor journey rather than as a hidden medical room. A successful lounge may include subdued lighting, comfortable seating, clear visual boundaries, low noise, and simple information about how long the space can be used. It should remain close enough to the exhibition to support re-entry, while avoiding the impression that visitors must leave the cultural experience altogether. The best layouts provide several smaller respite points as well as one dedicated room, because not everyone needs the same level of withdrawal.
Tactile and Multi Sensory Interpretation Beyond Sight
Interpretation becomes more inclusive when visitors can encounter an artwork through more than printed text and visual observation. Three-dimensional relief panels can communicate composition, spatial relationships, or architectural form. Physical material swatches can help visitors understand the difference between stone, fabric, metal, wood, or paint. Directional haptic floor cues, such as changes in texture or firmness, can support navigation without relying entirely on signs or spoken instructions.
Tactile access must be carefully curated. Objects should be durable, cleanable, and positioned at an appropriate height. Labels need to explain what can be touched, how it should be handled, and whether an interpretation model is an original, a replica, or a partial representation. Touch should never be added merely as decoration. It should answer a real interpretive question and give visitors information that cannot be gained as effectively through sight alone.
Sound can also support comprehension, but only when it is purposeful. A short directional audio track may explain the rhythm of a performance, the texture of a landscape, or the working process behind an object. Uncontrolled ambient sound can instead create clutter, especially when several tracks overlap. Guided multi-sensory tours offer a more structured solution. Programs such as the Museum of Fine Arts” access tours combine description, touch, sound, and conversation for groups with different disabilities and access needs, demonstrating that multi-sensory interpretation can serve neurodivergent visitors, blind and low-vision audiences, people with cognitive disabilities, and others.
- Provide raised diagrams, models, or relief panels for major spatial and visual ideas.
- Use material samples to connect artworks with their physical processes and histories.
- Offer captions, transcripts, audio description, plain-language text, and visual symbols together.
- Keep sound sources directional, optional, and clearly identified before visitors enter.
- Train guides to ask permission before touch-based activities and to accept nonverbal participation.
Actionable Operational Benchmarks for Cultural Curators
Architecture cannot carry the entire responsibility for inclusion. A gallery may have excellent acoustics and still feel inaccessible if staff are uncertain, online information is vague, or visitors are surprised by changes in the environment. Operational practice turns design intentions into something people can rely on. The aim is not to promise a perfectly predictable visit, which is rarely possible, but to explain what visitors can expect and provide options when conditions become difficult.
Quiet mornings and sensory-friendly operating hours can reduce crowd noise, harsh lighting, and pressure to move quickly. They should be scheduled consistently, promoted as a normal public service, and evaluated with participants. Some institutions may need to reduce audio levels, pause interactive elements, increase seating, open additional entrances, or limit capacity during these periods. The same principles can also be incorporated into ordinary opening hours so that access does not depend entirely on a special event.
Staff development is equally important. Training should cover sensory regulation, communication differences, distress signals, nonjudgmental assistance, and proactive de-escalation. Staff do not need to diagnose visitors or interpret every behavior. They need to offer calm choices, reduce unnecessary demands, explain available spaces, and respect a person”s need for distance. The Museum of Fine Arts access tour model also illustrates the value of preparation, customized programming, and clear arrangements for groups.
- Audit the visitor journey. Walk through ticket purchase, arrival, security, galleries, toilets, retail areas, and departure while recording sound, lighting, congestion, smells, seating, and information gaps.
- Publish sensory information before arrival. Provide a sensory map showing noisy rooms, dark spaces, strong smells, flashing content, narrow passages, lifts, quiet areas, and accessible routes.
- Create visual social narratives. Use photographs or simple illustrations to explain where visitors enter, how tickets are checked, what staff uniforms look like, and where a person can pause.
- Train and refresh staff skills. Include role-play, neurodivergent-led teaching, guidance on de-escalation, and clear procedures for responding to distress.
- Collect specific feedback. Ask what helped, what created barriers, and what visitors would change. Publish actions taken so consultation leads to visible improvement.
Building Welcoming Cultural Spaces for Generations to Come
Multi-sensory design benefits more than neurodivergent visitors. Parents with young children, older adults, people recovering from illness, visitors who are blind or have low vision, people with hearing differences, and anyone overwhelmed by crowds can all benefit from clearer information, softer acoustics, flexible interpretation, and places to rest. Choice improves the experience for everyone because it allows visitors to decide how closely, how quickly, and through which senses they engage with culture.
The next step belongs to cultural boards, architects, curators, educators, facilities teams, and visitors alike. Build neuro-inclusive requirements into capital projects, exhibition briefs, procurement documents, staff plans, and evaluation budgets. Most importantly, maintain ongoing partnerships with neurodivergent creators and advocacy communities. Access is not a finished feature that can be checked off after installation. It is a continuing relationship, shaped by listening, testing, correcting, and designing with the full diversity of public life in view.
By Magnus
- 17, Sep, 2026
- 0 Comments